Search
To search for an exact match, type the word or phrase you want in quotation marks.
A*DESK has been offering since 2002 contents about criticism and contemporary art. A*DESK has become consolidated thanks to all those who have believed in the project, all those who have followed us, debating, participating and collaborating. Many people have collaborated with A*DESK, and continue to do so. Their efforts, knowledge and belief in the project are what make it grow internationally. At A*DESK we have also generated work for over one hundred professionals in culture, from small collaborations with reviews and classes, to more prolonged and intense collaborations.
At A*DESK we believe in the need for free and universal access to culture and knowledge. We want to carry on being independent, remaining open to more ideas and opinions. If you believe in A*DESK, we need your backing to be able to continue. You can now participate in the project by supporting it. You can choose how much you want to contribute to the project.
You can decide how much you want to bring to the project.
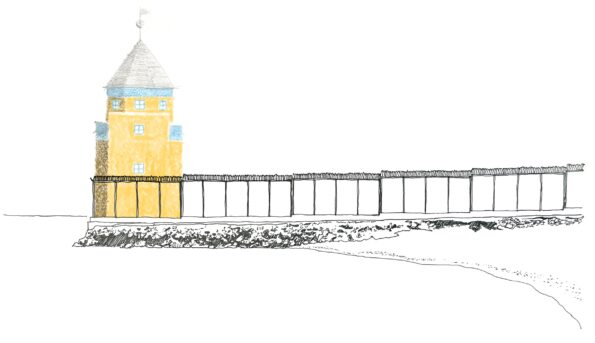
An onstage rehearsal prior to the final stage of construction is a common practice among architects involved in theater. Different versions of the plan are created and the prototypes are validated by actors, audiences, and visitors, allowing for the selection of the most successful idea. Often, the process occurs in reverse: after an architectural work has been completed, what remains unfinished or what was impossible to make in the theatrical work takes shape by means of a scenographic object. One year after building the San Cataldo cemetery in Modena, Aldo Rossi built the Teatro del Mondo in Venice. Both were basically empty cubes with a few functional elements, creating a much longer and more diverse life than the one for which they had been conceived.
The San Cataldo construction project was halted due to a lack of funds and to bureaucracy, and it remains unfinished to this day. It presents itself as a fragmented landscape of a metaphysical city. In the middle of the esplanade, a red cube rises above the other structures. From a distance, it’s impossible to guess the building’s dimensions, as no detail or object offers a clue to its size. All its surfaces are covered with square, empty windows, frameless and without enclosure, aligned in a grid. Those in the bottom row, which encircle the entire perimeter, are stretched out in a rectangular shape as a doorway. Upon arrival, nothing impedes the entry or exit through any of the openings in the facade. Once inside, there is a space without a floor or a roof, and the exterior appearance of seven stories conceales the fact that there it is only three stories. The interior wall houses niches that fill the entire space between the windows and the narrow metal walkways that provide access to the different levels of this vast ossuary.
The thickness of the walls make the interior a mystery from the outside, and from within the surrounding area is hidden from view, thus creating an effect where people appear and disappear suddenly. Families bringing flowers to remember their loved ones, architectural tourists fascinated by the details, and passersby seeking refuge from the elements all mingle in this space.
As it is an unfinished work, each person can assign it a different function. It is easy to imagine performative variations that would make the building act in different ways, accommodating the overlapping needs and desires of those who enter. There are crocheted curtains on the windows, doorways bricked up, a small staircase leading directly to the third floor, and a mysterious object suspended in the center, but with other light, soft, or dismountable materials opposing realities could be created, all referring to the memory of the place.

Roger Badia Rafart, Variacions sobre un ossari (Variations on an Ossuary), 2026
I am sure that Rossi himself, during the construction phase and looking inside from the first floor, also saw the scenic possibilities of the place. Without changing anything, it already works perfectly as a bare stage for theatrical performances. It is no coincidence that its dimensions and its system of walkways would became the same ones used for the Teatro del Mondo.
Designed for the first Venice, Architecture Biennale, this second project reflected the tradition of the city’s ancient floating theaters. According to the architect, one of the main aspects of the theater was the fact that it was a usable though undefined space. It was built with a tubular structure of bastides and covered with wood, a synthesis of his fascination with coastal lighthouses, barracks and octagonal constructions in the Italian tradition. Inside, a prism with a square base, with two steps facing each other in the access plan and three levels of walkways, it housed a stage space where oratory, concerts, ballet and performances were held for an audience of 150 people. A ramp joined the barge on which the theater was built to the Punta della Dogana Foundation. Once the Biennale was over, the barge sailed across the Adriatic Sea to anchor in Dubrovnik during an international theater festival. In 2004, it was rebuilt in Genoa for the last time as a space for activities as the city’s European Capital of Culture, this time on dry land in Piazza Caricamento.
It must have been interesting to see how its activity changed according to where it was located. The Punta della Dogana was a singular landmark in the urban landscape, though not a point of activity at street level. The old port of Dubrovnik, although it was an important medieval enclosure, was used only by small boats. When it was installed in Genoa, it was located in a pedestrian area of the renovated part of the old port. I wanted to visit it during the same trip that I visited the cemetery but the construction had been dismantled for years. Present only in the memory of those who experienced it and in its documentation, in its place was a provisional stage and a summer fair. Even so, I tried to imagine the silhouette that the presence of that iconic work would have left in space. If now there were only craft merchants and scattered tourists waiting for some folk musician to start playing, I imagined a line of people waiting to get in to see a play or reviewing the directions before starting a happening. The elements were not so different (stage, removable structure, covered roof) but what stimulated one thing had nothing to do with another.
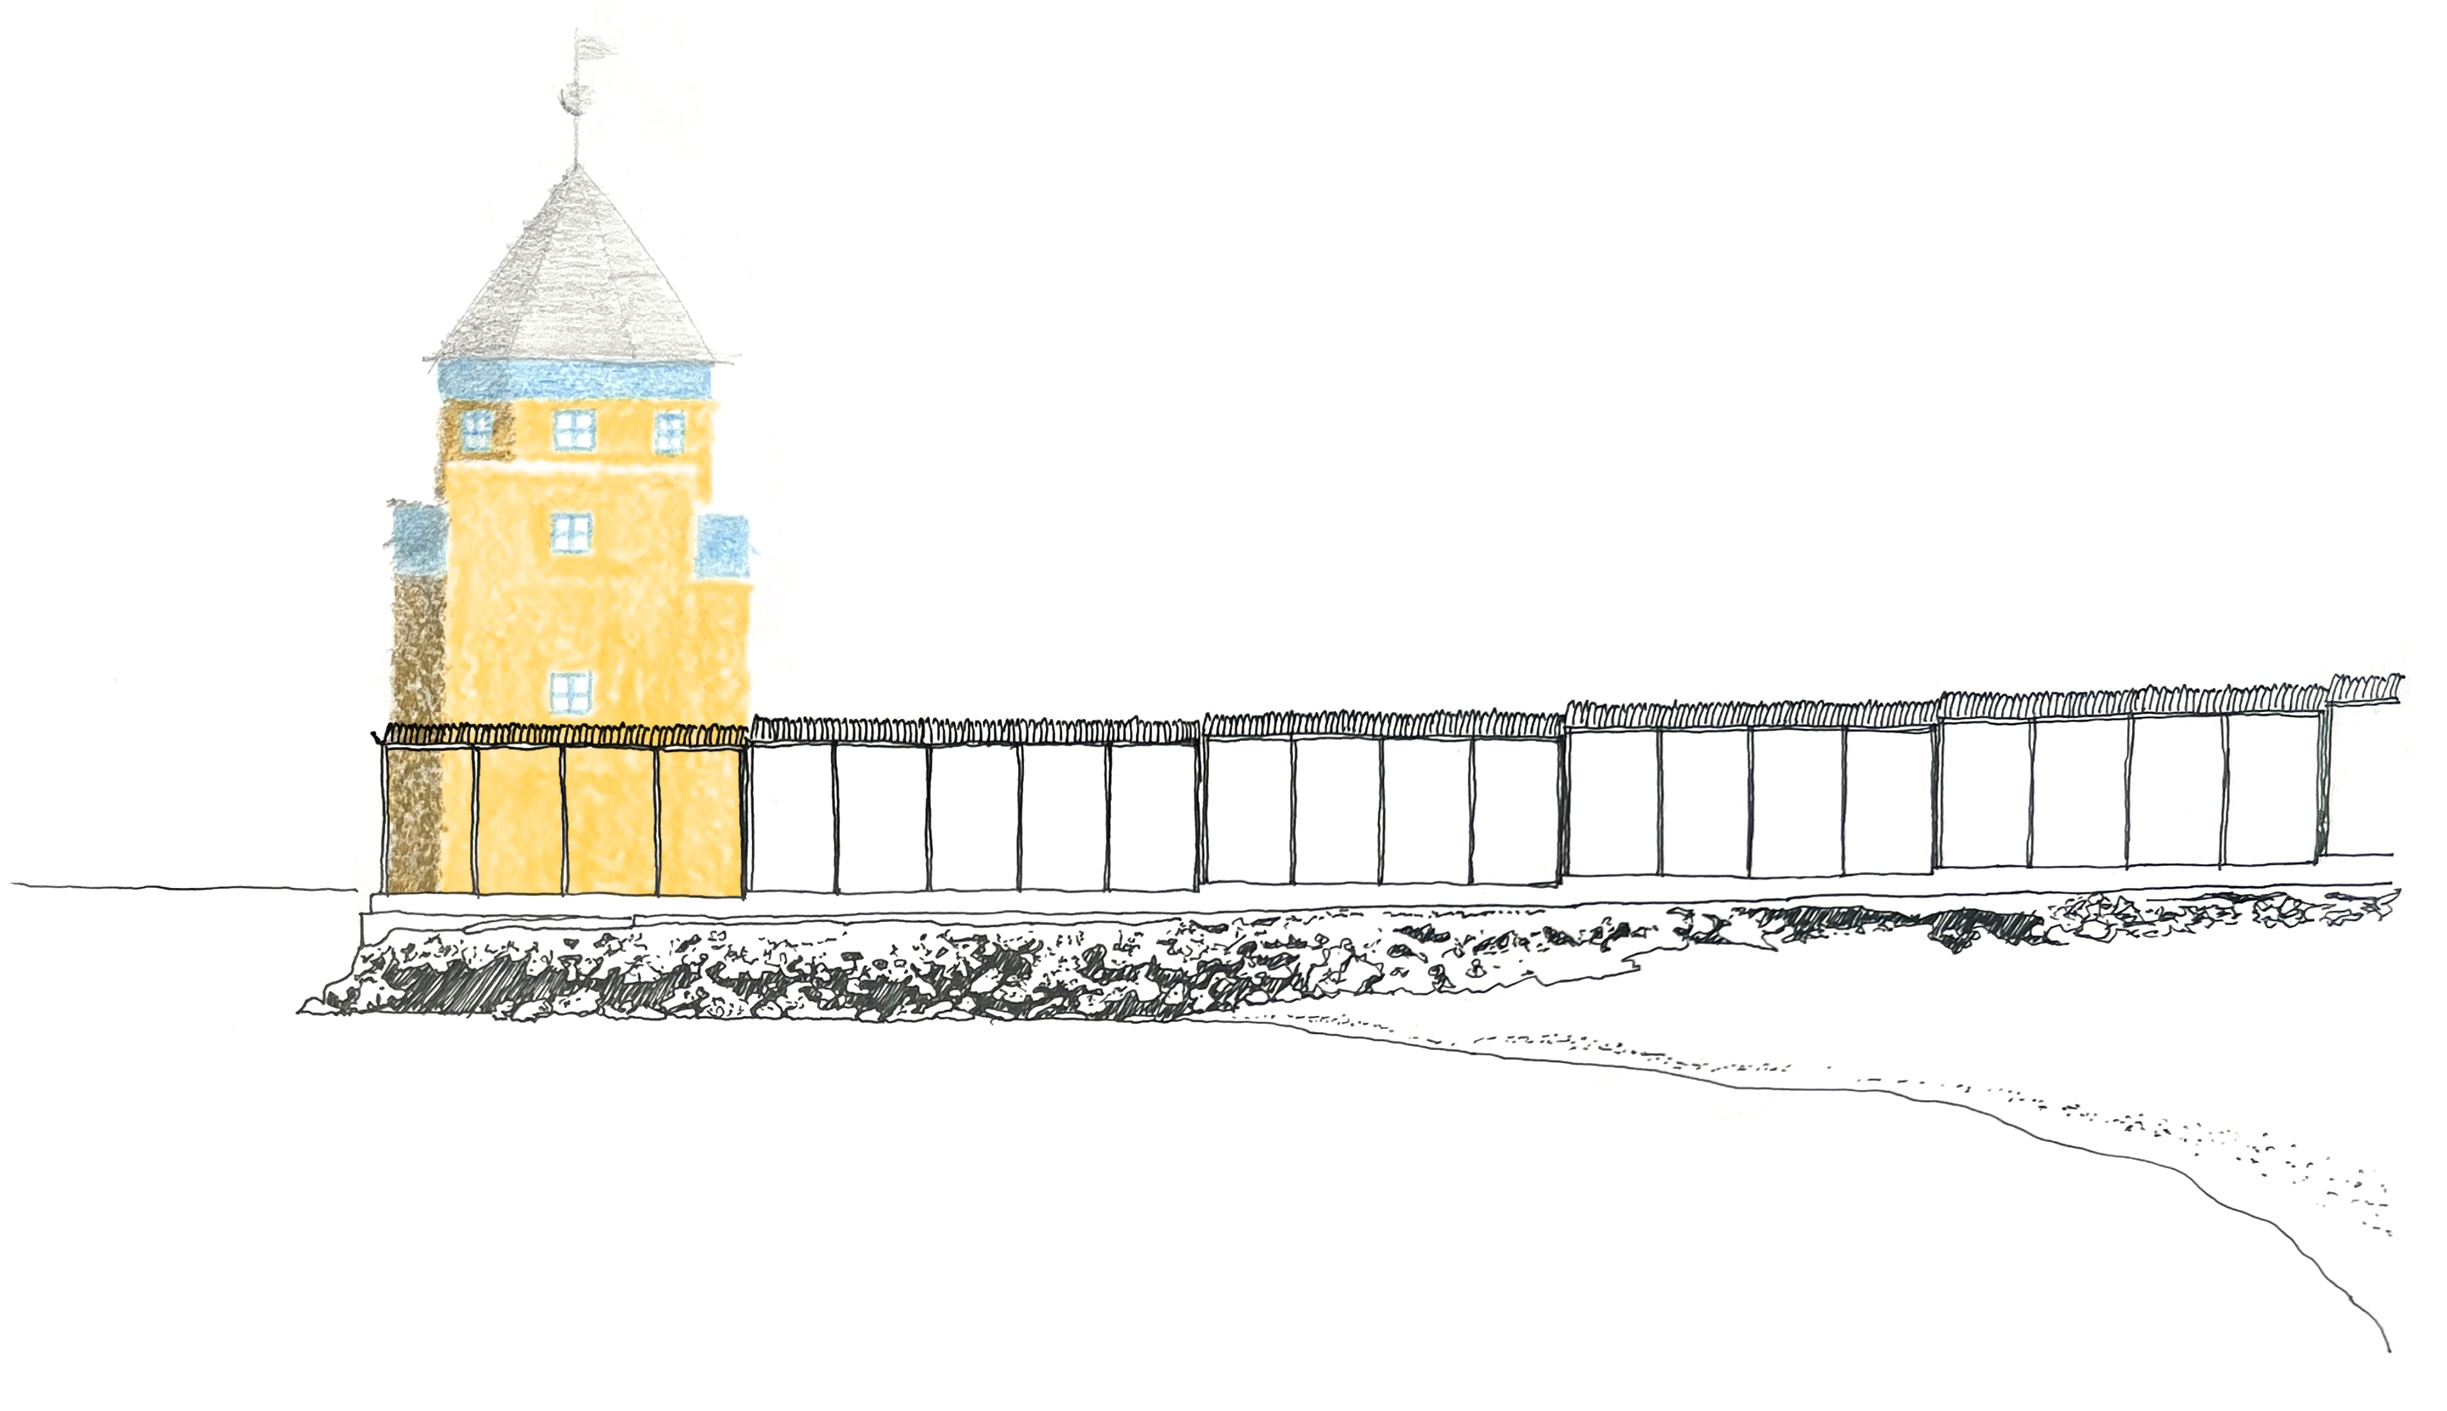
Roger Badia Rafart, Teatre a peu d’una frontera (Theater at the Foot of a Border), 2026
The two architectures reviewed are both forms of free interpretation. Their spaces were not designed to impose but rather to offer a stage to life, where each day’s script required new performers and performances. Only certain elements suggested that they were not spaces to carry out individual actions but rather places to pursue shared objectives, such as the preservation of memory or cultural advancement.
In the case of the cemetery, it was evident that an incomplete form can be appropriated by different users and can easily assume morphological changes. For this reason, structures of this type are more durable over time and make visible the diversity of people who live together in a community.
As for the theater, it is clear that a sudden presence created a debate about the known landscape. Capable of changing the perception of the environment, a viewer’s experience was filtered by the content and position of the incision. New functions were revealed that could improve the quality of a public space, highlighting its limits and even changing its meaning.
Now that ephemeral interventions have become a way that festivals lure out-of-season tourists or a focus of attention for fairs and conferences, we might be missing opportunities for it as a tool for thought. This type of architecture could be used as a laboratory for civility, a validation prior to urban renewal, or as a strategy to detect weak points in public space. If the function of aesthetics is to allow a relationship with what it represents, the performative dimension of architecture serves to come into contact with the future possibilities that a place contains in order to observe interactions and accelerate transformational processes.
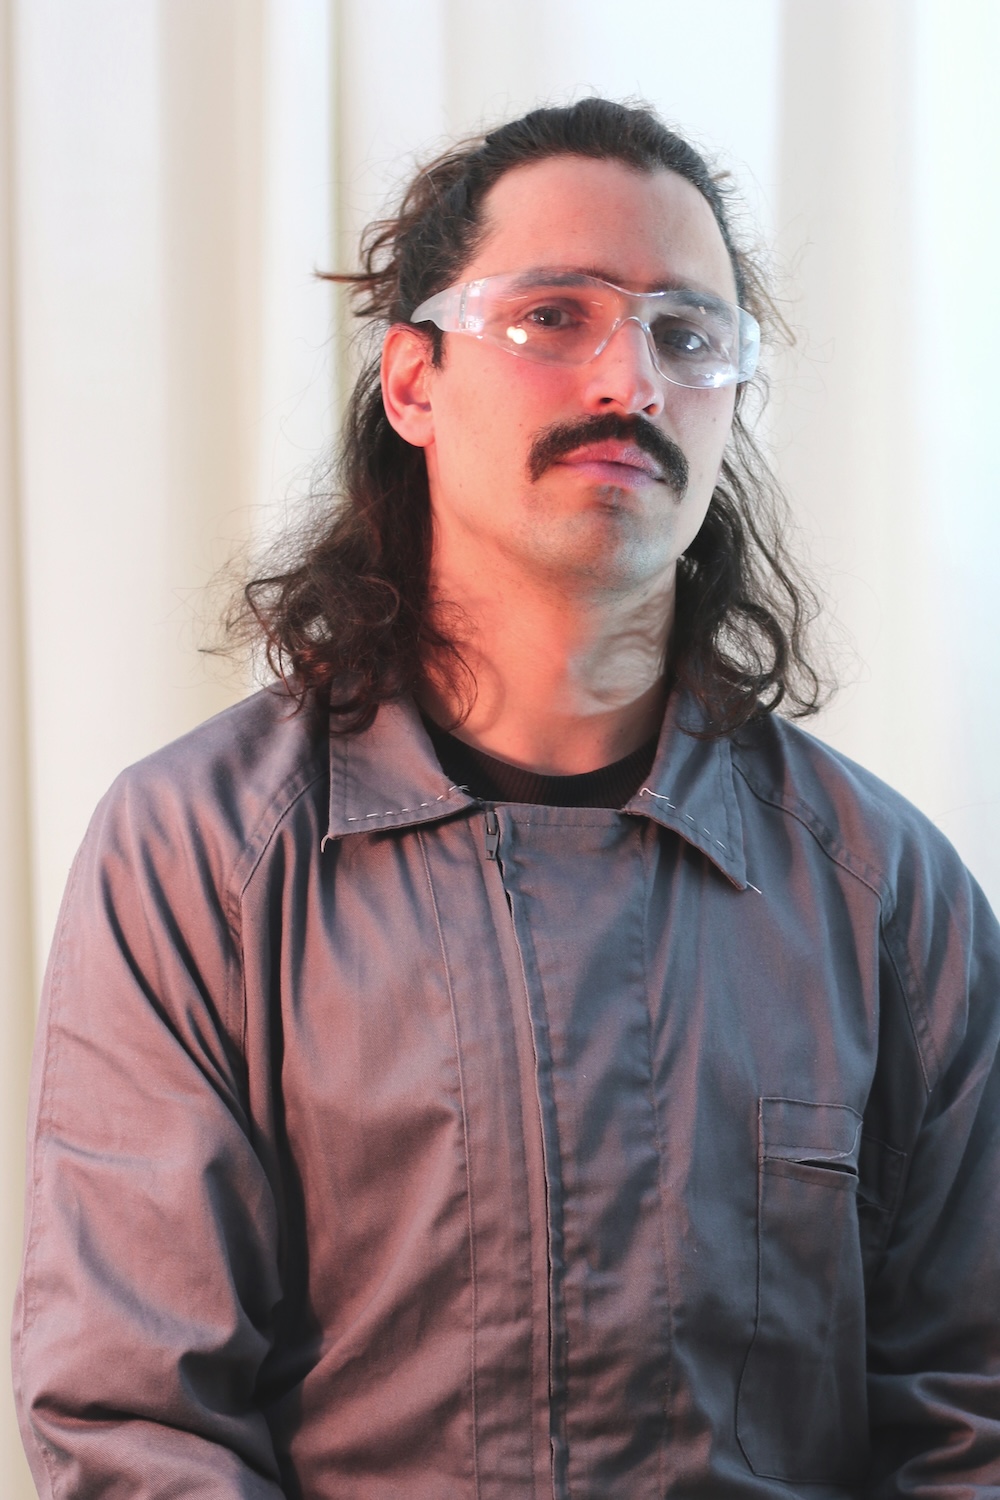
Roger Badia Rafart is an architect based in Barcelona. His projects range from spatial design and exhibitions to stage direction, exploring new forms of interaction between people and the revival of historical narratives. He has exhibited his work at institutions such as the Museo Nacional de Arte Romano, the Picasso Museum in Barcelona, the Museu Disseny HUB, the Sala Beckett and the Catalonia Pavilion in Venice. He currently combines his practice with teaching at the Escuela Técnica Superior de Arquitectura La Salle.
Media Partners:








"A desk is a dangerous place from which to watch the world" (John Le Carré)